

Listing Courtesy of:  YES MLS / Listed By: Amanda Cooper, Coldwell Banker Select Properties - Contact: Amanda@CBSelectProperties.com, 304-494-9433
 YES MLS / Listed By: Amanda Cooper, Coldwell Banker Select Properties - Contact: Amanda@CBSelectProperties.com, 304-494-9433
 3454 Cadillac Drive Parkersburg, WV 26104
Active (1 Days)
$349,000 (USD)

Description
MLS #:
5232459
5232459
Taxes
$2,284(2025)
$2,284(2025)
Lot Size
7,501 SQFT
7,501 SQFT
Type
Single-Family Home
Single-Family Home
Year Built
1939
1939
Style
Tudor
Tudor
School District
Wood-Parkersburg Hs
Wood-Parkersburg Hs
County
Wood County
Wood County
Community
Foley Heights Adn
Foley Heights Adn
Listed By
Amanda Cooper, Coldwell Banker Select Properties, Contact: Amanda@CBSelectProperties.com, 304-494-9433
Source
YES MLS
Last checked Aug 7 2026 at 3:19 AM GMT+0000
YES MLS
Last checked Aug 7 2026 at 3:19 AM GMT+0000
Bathroom Details
- Full Bathrooms: 2
Interior Features
- Range
- Refrigerator
- Dishwasher
- Recessed Lighting
- Laundry: Main Level
- Storage
- Laundry: Washer Hookup
- Granite Counters
- Chandelier
- Kitchen Island
- Laundry: Laundry Room
- High Ceilings
- Vaulted Ceiling(s)
- Bookcases
- Coffered Ceiling(s)
Subdivision
- Foley Heights Adn
Property Features
- Fireplace: 1
- Fireplace: Wood Burning
- Fireplace: Living Room
- Fireplace: Decorative
- Foundation: Block
Heating and Cooling
- Forced Air
- Gas
- Fireplace(s)
- Central Air
Basement Information
- Full
- Unfinished
- Sump Pump
Exterior Features
- Roof: Asphalt
- Roof: Fiberglass
Utility Information
- Utilities: Water Source: Public
- Sewer: Public Sewer
Parking
- Garage
- Garage Door Opener
- Electricity
- Attached
- Driveway
Stories
- 2
Living Area
- 1,691 sqft
Additional Information: Select Properties | Amanda@CBSelectProperties.com, 304-494-9433
Location
Disclaimer: Copyright 2026 YES MLS. All rights reserved. This information is deemed reliable, but not guaranteed. The information being provided is for consumers’ personal, non-commercial use and may not be used for any purpose other than to identify prospective properties consumers may be interested in purchasing. Data last updated 8/6/26 20:19


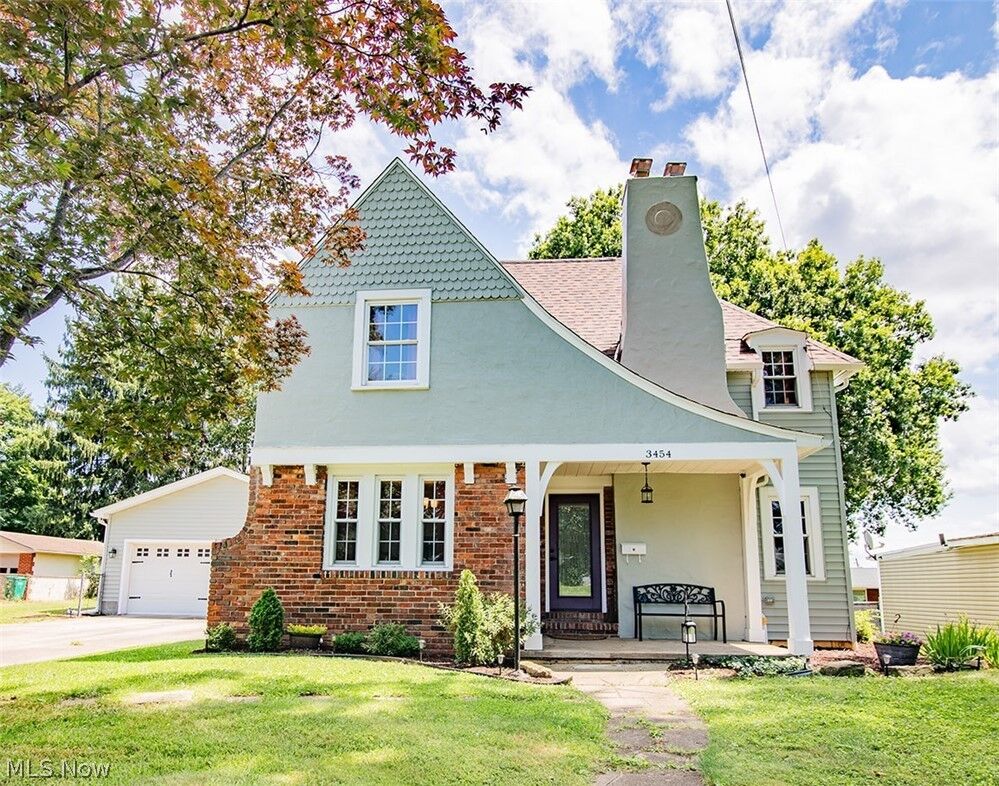
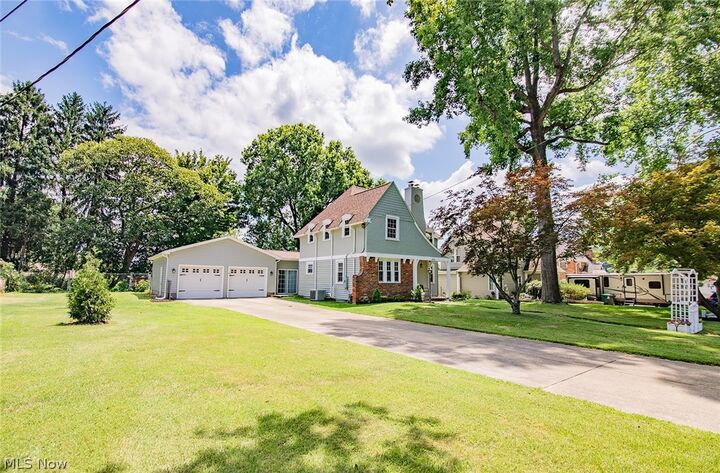
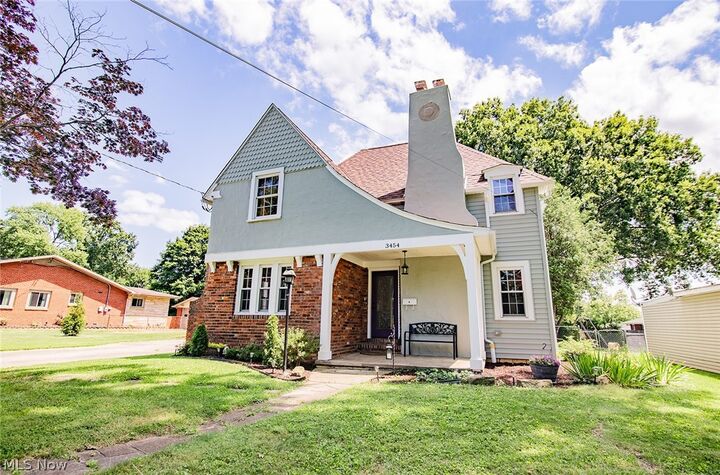
Inside, you'll find a thoughtfully remodeled interior highlighted by an exceptional kitchen designed for gathering and entertaining. The heart of the home features granite countertops, a massive center island, newer cabinetry, an oversized sink, stainless steel appliances, and a gas range—a dream space for any home chef. The flexible floor plan offers four bedrooms, including a convenient main-level bedroom, plus three additional bedrooms upstairs with beautiful hardwood flooring. The main level showcases durable luxury vinyl flooring throughout and includes a welcoming sunroom/breezeway that provides additional living space filled with natural light. Two full bathrooms complete the home's functional layout. The oversized 29' x 23' attached two-car garage offers plenty of room for vehicles, storage, or a workshop. The full unfinished basement provides endless possibilities and has already been professionally improved with a waterproofing system, French drain, sump pump, and a new water heater, offering peace of mind for years to come. Recent exterior improvements include a new roof, new gutters with LeafGuard protection, new siding, fresh exterior paint, and new patio pavers, making this home as low-maintenance as it is beautiful. Combining classic Tudor architecture with extensive modern updates, generous living space, and an oversized double lot, this move-in-ready home offers a rare opportunity to own a property full of charm, character, and quality improvements. Schedule your private showing today and experience everything this exceptional home has to offer.