

Listing Courtesy of:  YES MLS / Listed By: Betsy Asbury-Parsons, Coldwell Banker Select Properties - Contact: betsy@cbselectproperties.com, 304-916-4464
 YES MLS / Listed By: Betsy Asbury-Parsons, Coldwell Banker Select Properties - Contact: betsy@cbselectproperties.com, 304-916-4464
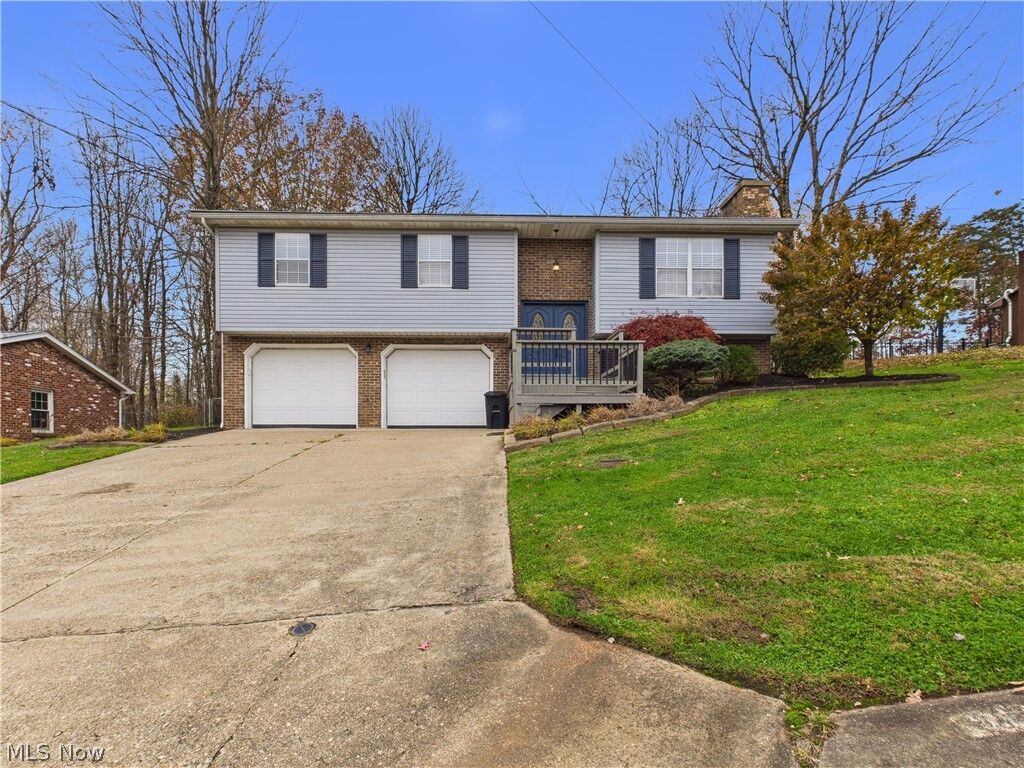
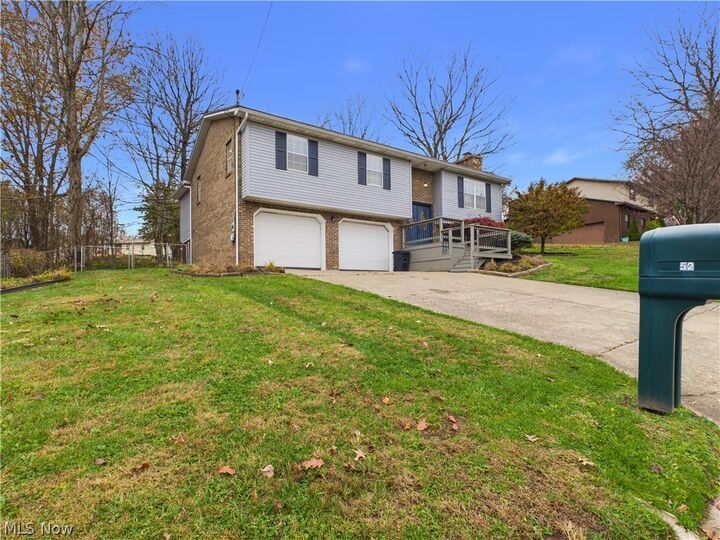
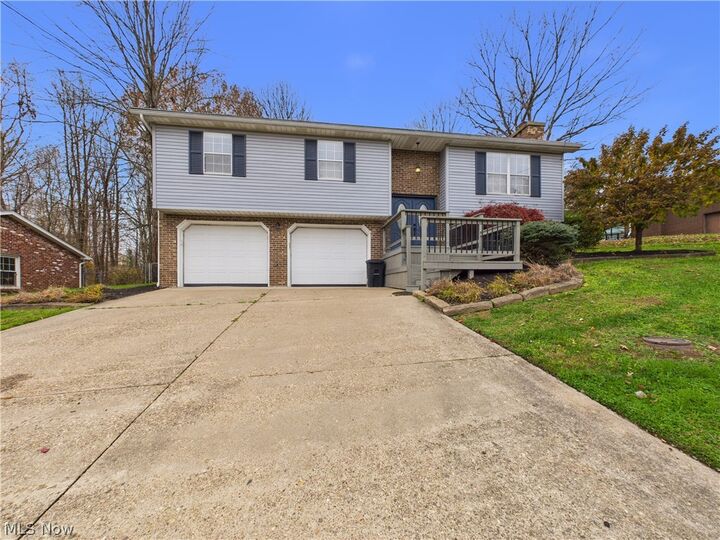
52 Northwood Villa Lane Parkersburg, WV 26104
Active (1 Days)
$260,000 (USD)
Description
MLS #:
5258749
5258749
Taxes
$1,299(2026)
$1,299(2026)
Lot Size
0.28 acres
0.28 acres
Type
Single-Family Home
Single-Family Home
Year Built
1978
1978
Style
Bi-Level
Bi-Level
School District
Wood-Parkersburg Hs
Wood-Parkersburg Hs
County
Wood County
Wood County
Community
Northwood Villa Estate
Northwood Villa Estate
Listed By
Betsy Asbury-Parsons, Coldwell Banker Select Properties, Contact: betsy@cbselectproperties.com, 304-916-4464
Source
YES MLS
Last checked Nov 19 2026 at 5:50 AM GMT+0000
YES MLS
Last checked Nov 19 2026 at 5:50 AM GMT+0000
Bathroom Details
- Full Bathrooms: 2
Subdivision
- Northwood Villa Estate
Property Features
- Fireplace: 1
Heating and Cooling
- Heat Pump
Basement Information
- Finished
Homeowners Association Information
- Dues: $45/Monthly
Exterior Features
- Roof: Aluminum
Utility Information
- Utilities: Water Source: Public
- Sewer: Public Sewer
Parking
- Garage
- Attached
- Basement
Stories
- 2
Living Area
- 2,420 sqft
Additional Information: Select Properties | betsy@cbselectproperties.com, 304-916-4464
Location
Disclaimer: Copyright 2026 YES MLS. All rights reserved. This information is deemed reliable, but not guaranteed. The information being provided is for consumers’ personal, non-commercial use and may not be used for any purpose other than to identify prospective properties consumers may be interested in purchasing. Data last updated 11/18/26 21:50


The generously sized primary suite features a large walk-in closet and a private bathroom with a separate shower, double vanity, and soaking tub. Skylights in both the bathroom and closet bring in natural light. Two additional bedrooms offer comfortable space and flexibility.
The lower-level family room features a fireplace, new black drop ceiling, and recessed lighting. A convenient half bath and separate laundry room with access to both the family room and garage add functionality. Updated front and rear decks feature new decking, handrails, and stain, providing welcoming outdoor spaces to relax and enjoy.