

Listing Courtesy of:  YES MLS / Listed By: Terry Coatney, Coldwell Banker Select Properties - Contact: terry@cbselectproperties.com, 248-535-3559
 YES MLS / Listed By: Terry Coatney, Coldwell Banker Select Properties - Contact: terry@cbselectproperties.com, 248-535-3559
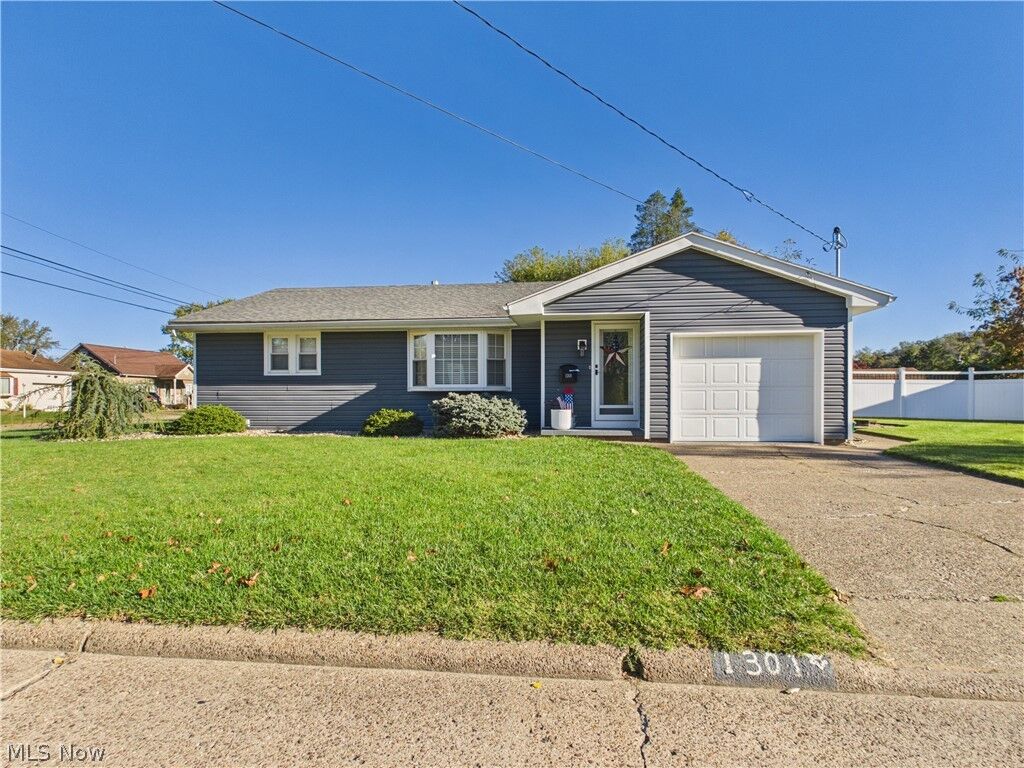
1301 28th Street Vienna, WV 26105
Active (0 Days)
$290,000 (USD)

Description
MLS #:
5253050
5253050
Taxes
$1,079(2025)
$1,079(2025)
Lot Size
5,998 SQFT
5,998 SQFT
Type
Single-Family Home
Single-Family Home
Year Built
1956
1956
Style
Ranch
Ranch
School District
Wood-Parkersburg Hs
Wood-Parkersburg Hs
County
Wood County
Wood County
Listed By
Terry Coatney, Coldwell Banker Select Properties, Contact: terry@cbselectproperties.com, 248-535-3559
Source
YES MLS
Last checked Oct 20 2026 at 6:46 PM GMT+0000
YES MLS
Last checked Oct 20 2026 at 6:46 PM GMT+0000
Bathroom Details
- Full Bathrooms: 2
Interior Features
- Range
- Refrigerator
- Dryer
- Washer
- Dishwasher
- Microwave
- Water Softener
- Disposal
- Ceiling Fan(s)
- Windows: Double Pane Windows
- Laundry: In Basement
- Windows: Blinds
- Windows: Insulated Windows
- Windows: Screens
Lot Information
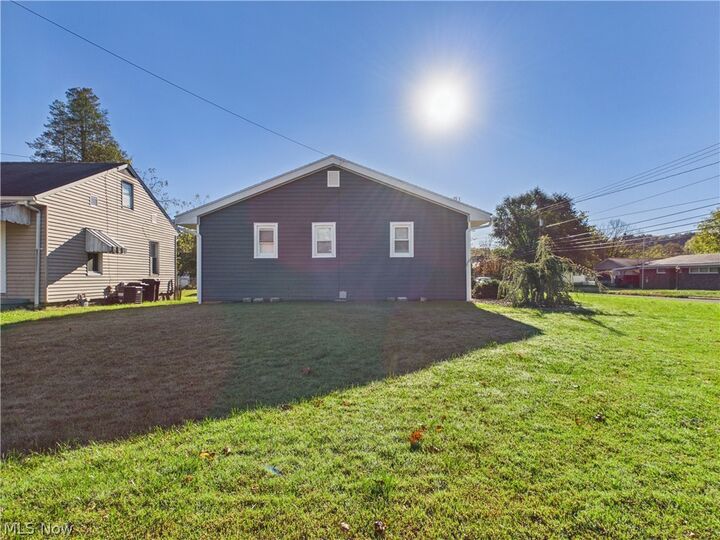
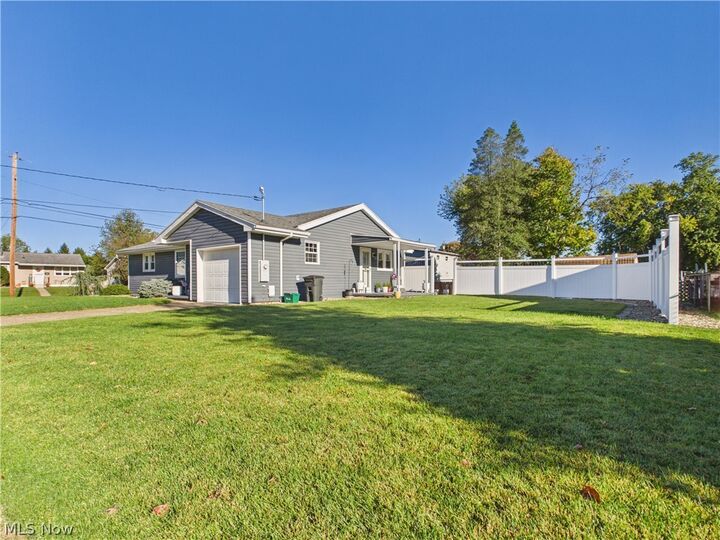
- Corner Lot
- Front Yard
- Landscaped
Property Features
- Fireplace: 1
- Fireplace: Electric
- Foundation: Permanent
- Foundation: Block
Heating and Cooling
- Forced Air
- Gas
- Central Air
- Ceiling Fan(s)
Basement Information
- Partially Finished
- Sump Pump
- Interior Entry
Exterior Features
- Roof: Asphalt
- Roof: Fiberglass
Utility Information
- Utilities: Water Source: Public
- Sewer: Public Sewer
Parking
- Driveway
Stories
- 1
Living Area
- 2,204 sqft
Additional Information: Select Properties | terry@cbselectproperties.com, 248-535-3559
Location
Disclaimer: Copyright 2026 YES MLS. All rights reserved. This information is deemed reliable, but not guaranteed. The information being provided is for consumers’ personal, non-commercial use and may not be used for any purpose other than to identify prospective properties consumers may be interested in purchasing. Data last updated 10/20/26 11:46


bath features a heated floor for a touch of everyday luxury, and the dry basement provides tons of storage with shelving included. Outside, attractive low-maintenance landscaping keeps weekends free for enjoying everything Vienna has to offer, with convenient access to shopping, dining, schools, parks, and all of the city’s amenities. Located in an area that has seen strong appreciation, this home offers comfort today and value for the future. Priced attractively, it won’t last long, so schedule your showing today!