

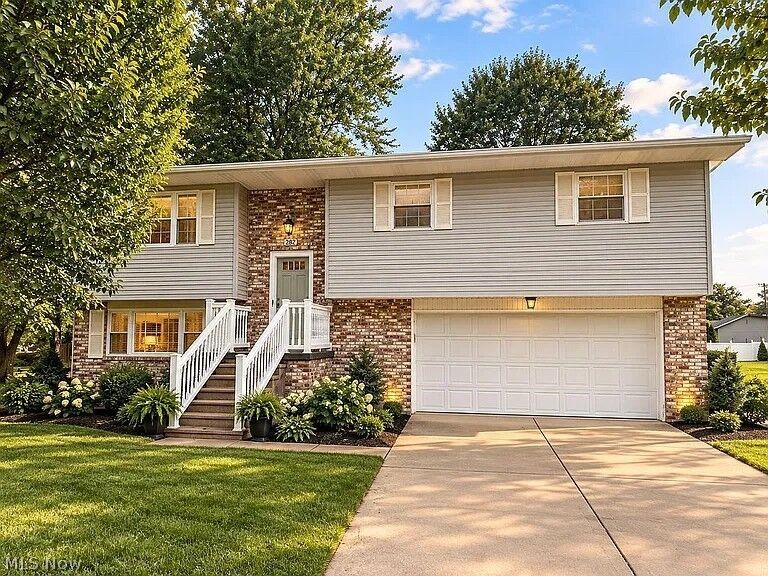
Listing Courtesy of:  YES MLS / Listed By: Blaine Ritchie, Coldwell Banker Select Properties - Contact: blaine@cbselectproperties.com, 304-422-6000
 YES MLS / Listed By: Blaine Ritchie, Coldwell Banker Select Properties - Contact: blaine@cbselectproperties.com, 304-422-6000
282 Doolin Drive Williamstown, WV 26187
Active (0 Days)
$245,000 (USD)
Description
MLS #:
5259252
5259252
Taxes
$1,133(2025)
$1,133(2025)
Lot Size
0.32 acres
0.32 acres
Type
Single-Family Home
Single-Family Home
Year Built
1977
1977
Style
Bi-Level
Bi-Level
School District
Wood-Williamstown Hs
Wood-Williamstown Hs
County
Wood County
Wood County
Community
Sands Sub
Sands Sub
Listed By
Blaine Ritchie, Coldwell Banker Select Properties, Contact: blaine@cbselectproperties.com, 304-422-6000
Source
YES MLS
Last checked Nov 8 2026 at 3:27 AM GMT+0000
YES MLS
Last checked Nov 8 2026 at 3:27 AM GMT+0000
Bathroom Details
- Full Bathrooms: 2
- Half Bathroom: 1
Interior Features
- Range
- Refrigerator
- Dryer
- Washer
- Dishwasher
- Laundry: In Basement
- Built-In Features
- Windows: Drapes
Subdivision
- Sands Sub
Lot Information
- Dead End
- Back Yard
Property Features
- Fireplace: 1
- Fireplace: Wood Burning Stove
- Foundation: Block
Heating and Cooling
- Forced Air
- Gas
- Central Air
Basement Information
- Exterior Entry
- Interior Entry
Exterior Features
- Roof: Asphalt
Utility Information
- Utilities: Water Source: Public
- Sewer: Public Sewer
Parking
- Garage Faces Front
Stories
- 1
Living Area
- 1,761 sqft
Additional Information: Select Properties | blaine@cbselectproperties.com, 304-422-6000
Location
Disclaimer: Copyright 2026 YES MLS. All rights reserved. This information is deemed reliable, but not guaranteed. The information being provided is for consumers’ personal, non-commercial use and may not be used for any purpose other than to identify prospective properties consumers may be interested in purchasing. Data last updated 11/7/26 19:27


Inside, you'll find an open kitchen and dining area, spacious rooms filled with natural light, and a comfortable ground-level family room with a fireplace. The primary bedroom features its own private bath and walk-in closet, while another bedroom also offers a walk-in closet. There's plenty of storage throughout, including an unfinished attic, under-stair storage, and built-in garage shelving.
Step outside to the screened-in back porch, where mornings can begin with coffee and evenings can end overlooking the large, fully fenced backyard. A two-car garage and separate storage/work shed provide even more room for hobbies, projects, and everyday needs.
Situated on approximately one-third of an acre and priced under $250,000, this home offers something that can't be built overnight: a history, a sense of place, and decades of memories.